of usable floor space

in theatre layout

at tables

stage dimensions

Large LED screen dimensions

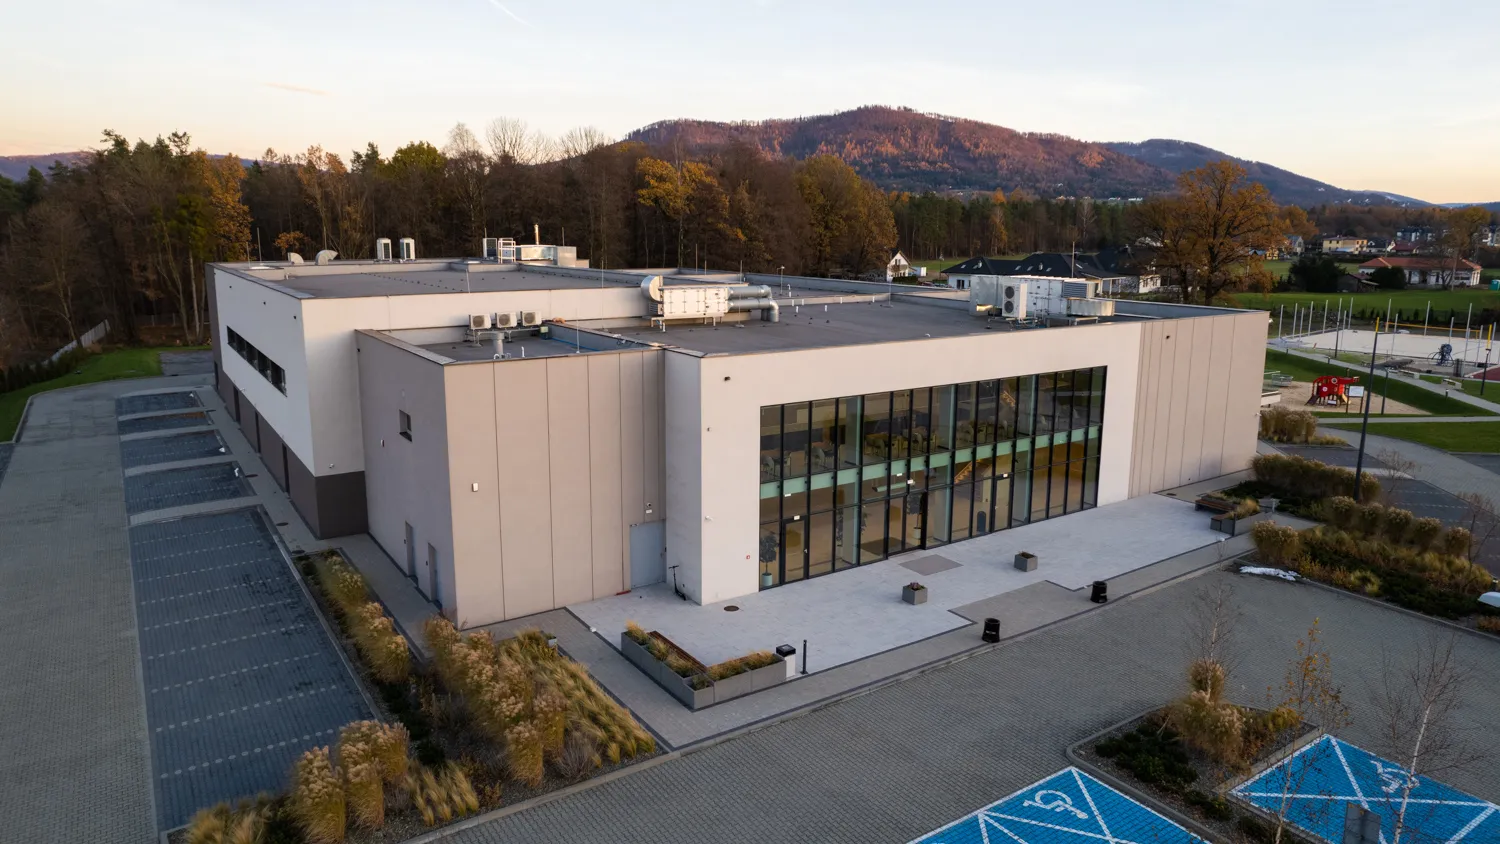
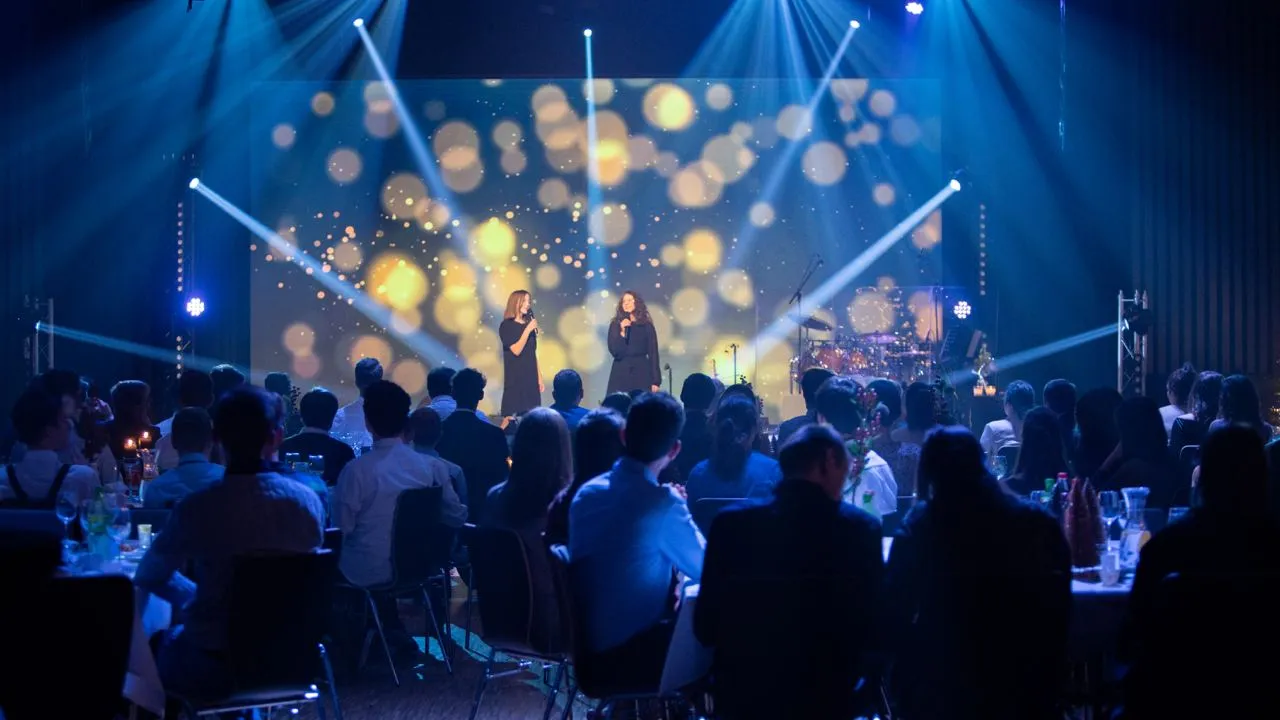
560 m2 of flexible event space

450 people in theatre layout
300 people in banquet layout

Modern audiovisual equipment with technical support available to hire

3 air-conditioned interpreting booths overlooking the conference hall.

Spacious stage (12.5 x 4.5 m) with backstage facilities

Large LED screen (4 x 8 m) for presentations

Professional acoustic treatment

Modern ventilation and air conditioning

of usable floor space
comfortable sofas
in theatre layout
at tables

Retractable projection screen dimensions
with a separate sound system
157 m² of lounge space
Comfortable seating for 120 people

Retractable projection screen with a separate sound system

High-quality dimmable LED lighting. Windows can be blacked out.

A welcoming atmosphere with soft sofas and coffee tables
Pleasant acoustics for a peaceful setting and comfortable conversation
Air conditioning and ventilation to maintain the ideal temperature
of usable floor space
comfortable seats at tables
140 m² of welcoming space
120 seats at tables
Soft, comfortable armchairs and spacious tables
High-quality dimmable LED lighting. Windows can be blacked out.
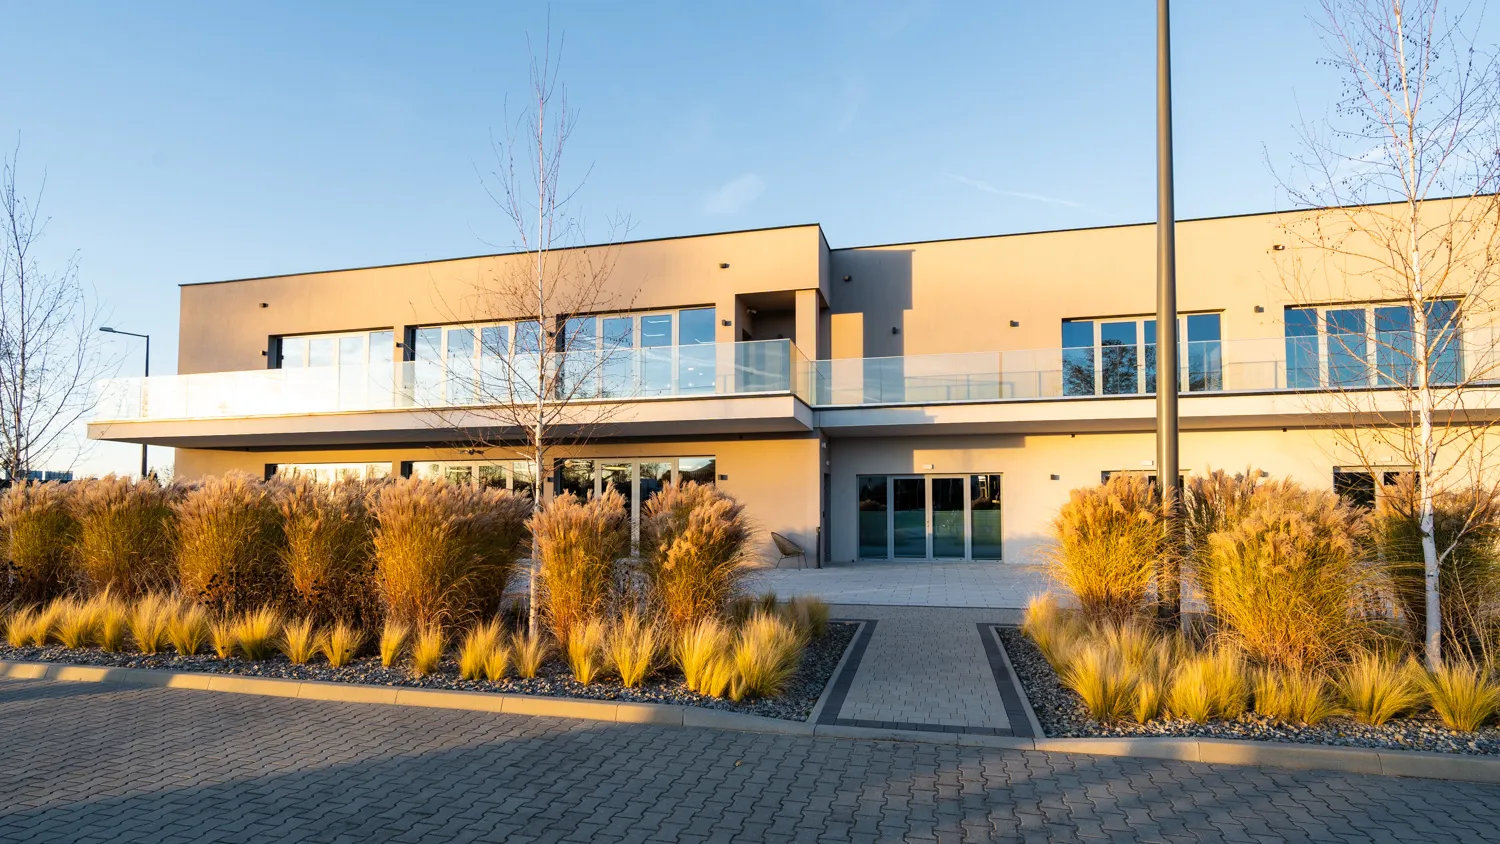
Access to a balcony overlooking the Beskid Mountains.

Delicious coffee from professional equipment

Modern air conditioning and ventilation for the ideal temperature
Konfero baristas available to hire
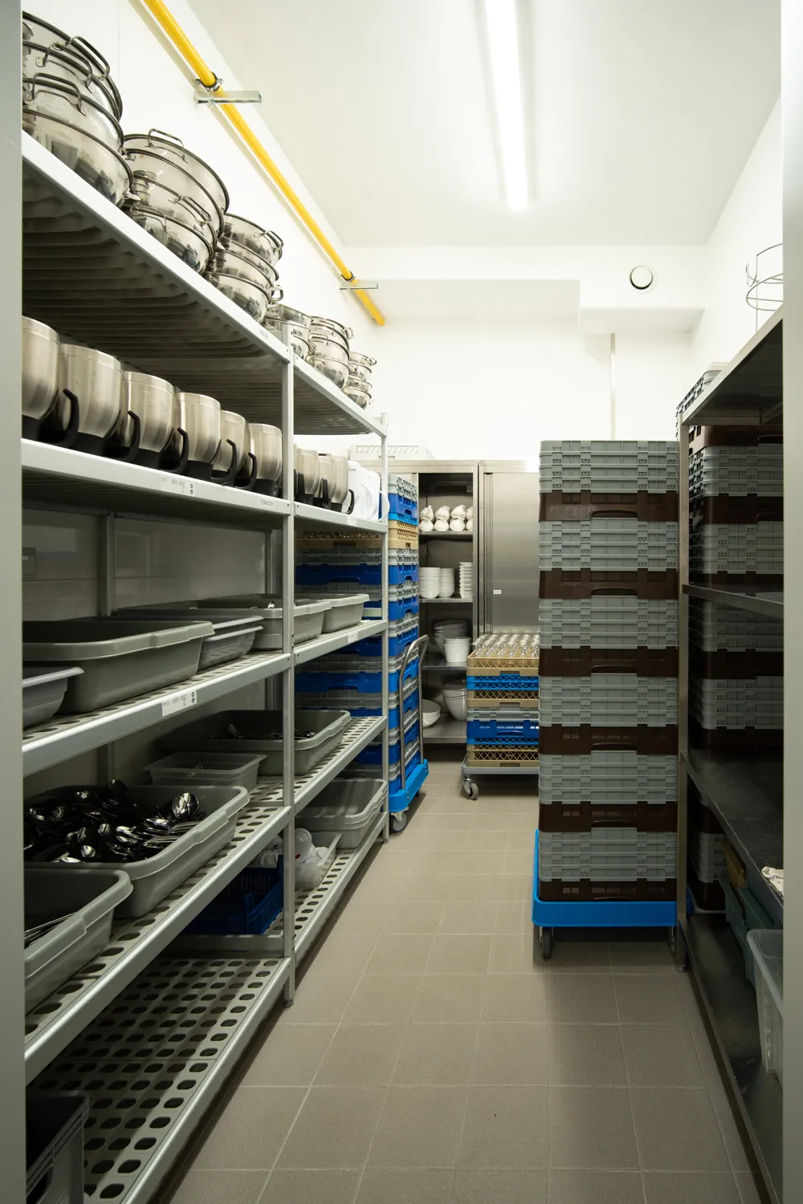
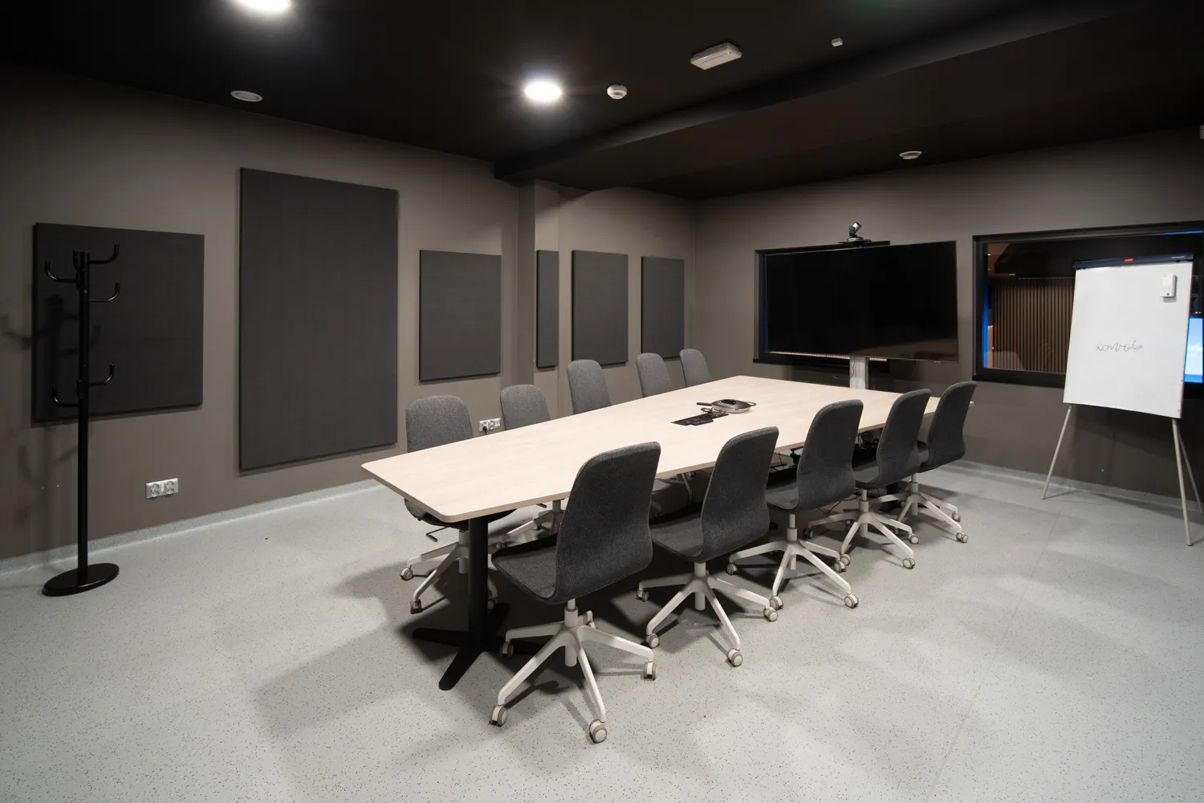
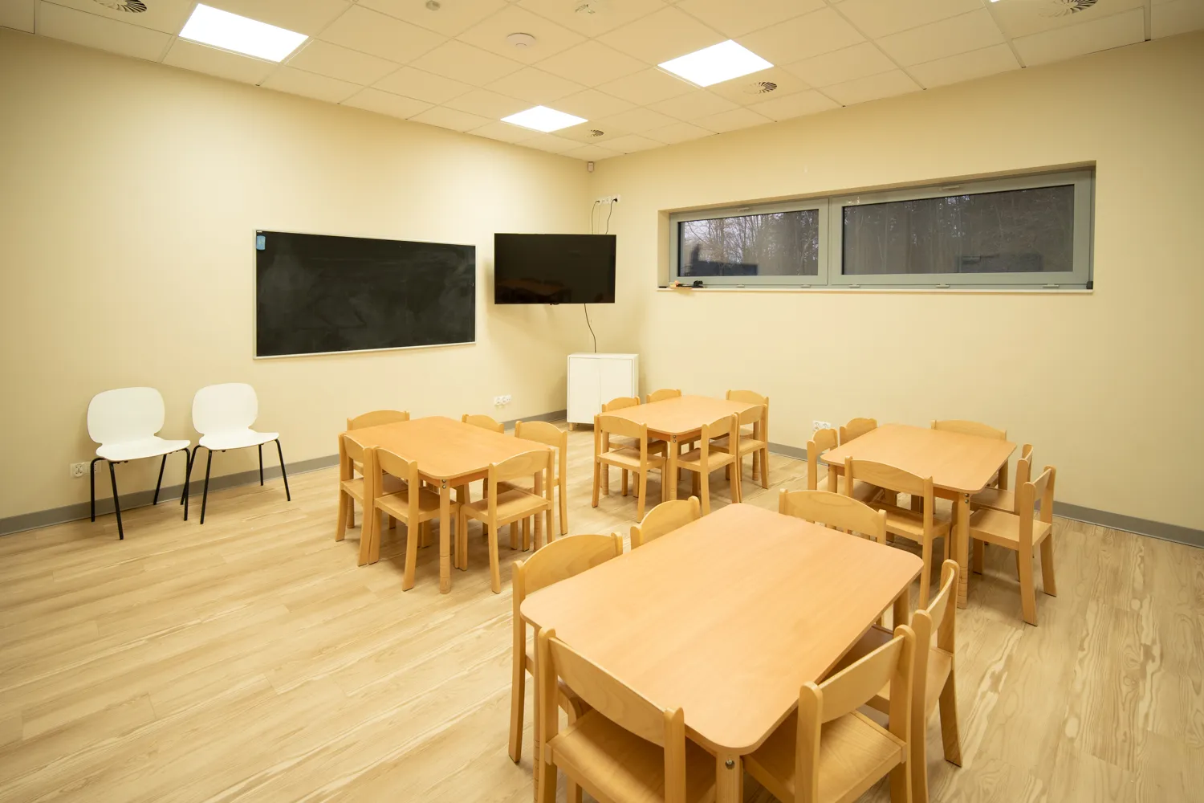
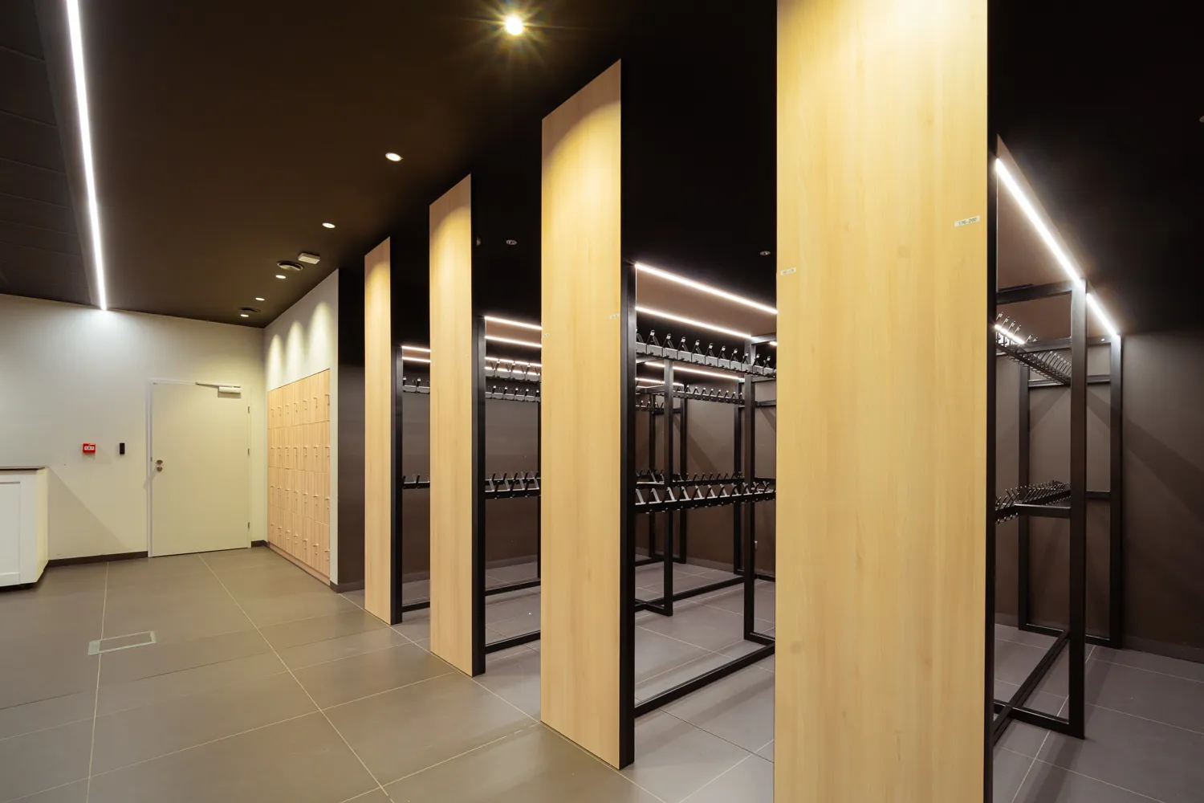
Konfero’s support facilities are designed for maximum practicality and comfort for both staff and training participants. Everything you need is here to help every training event run smoothly and professionally.
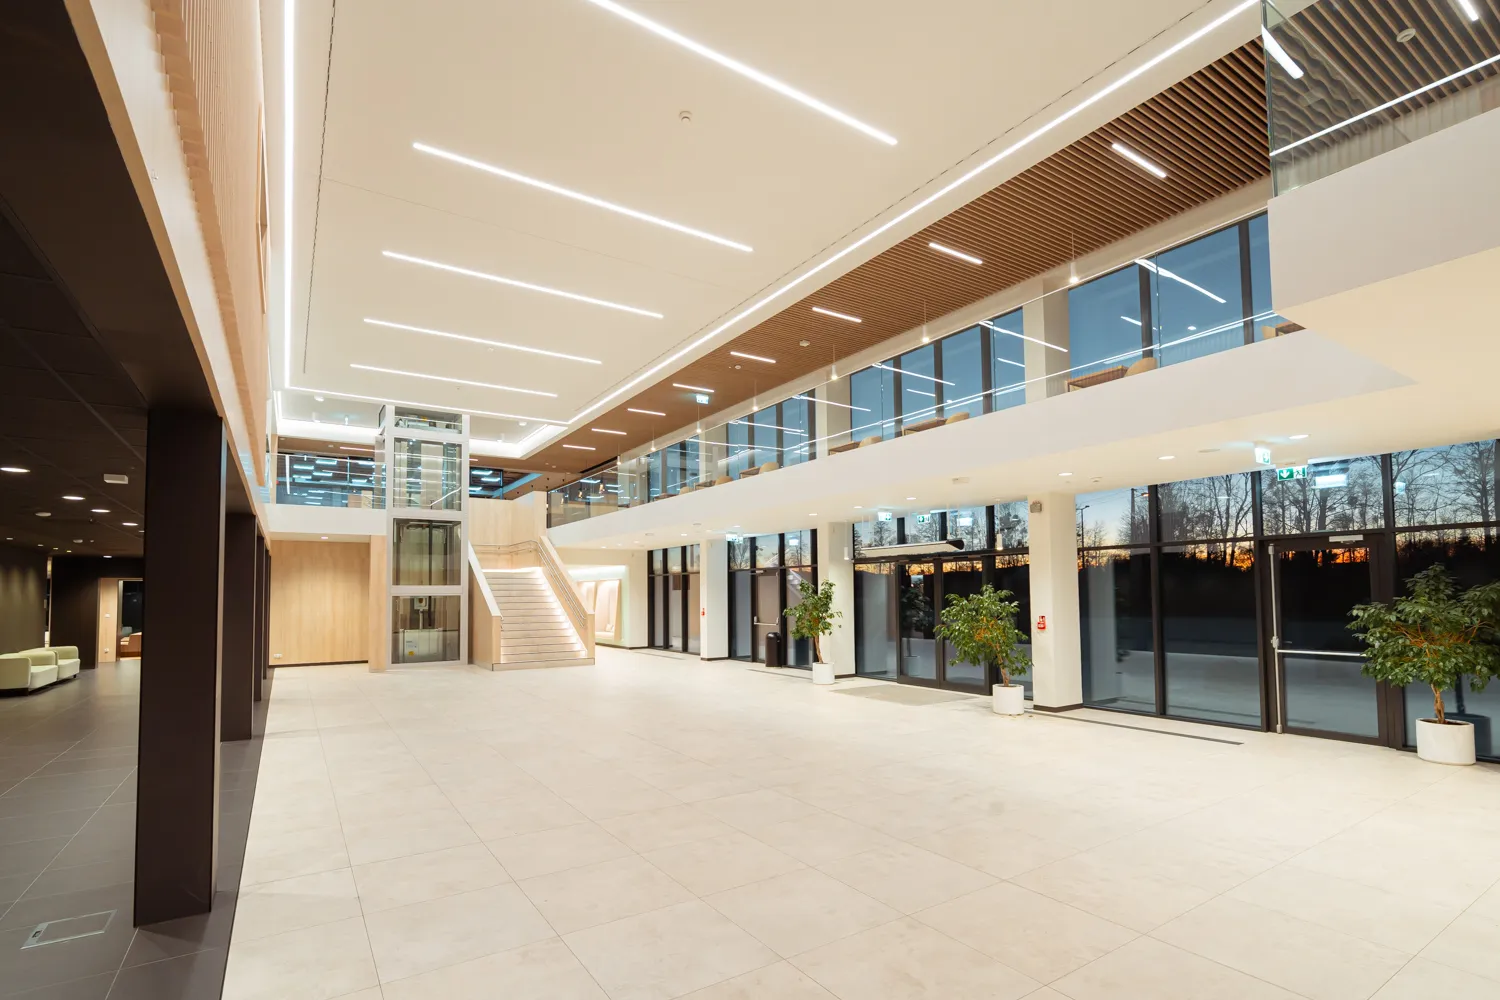
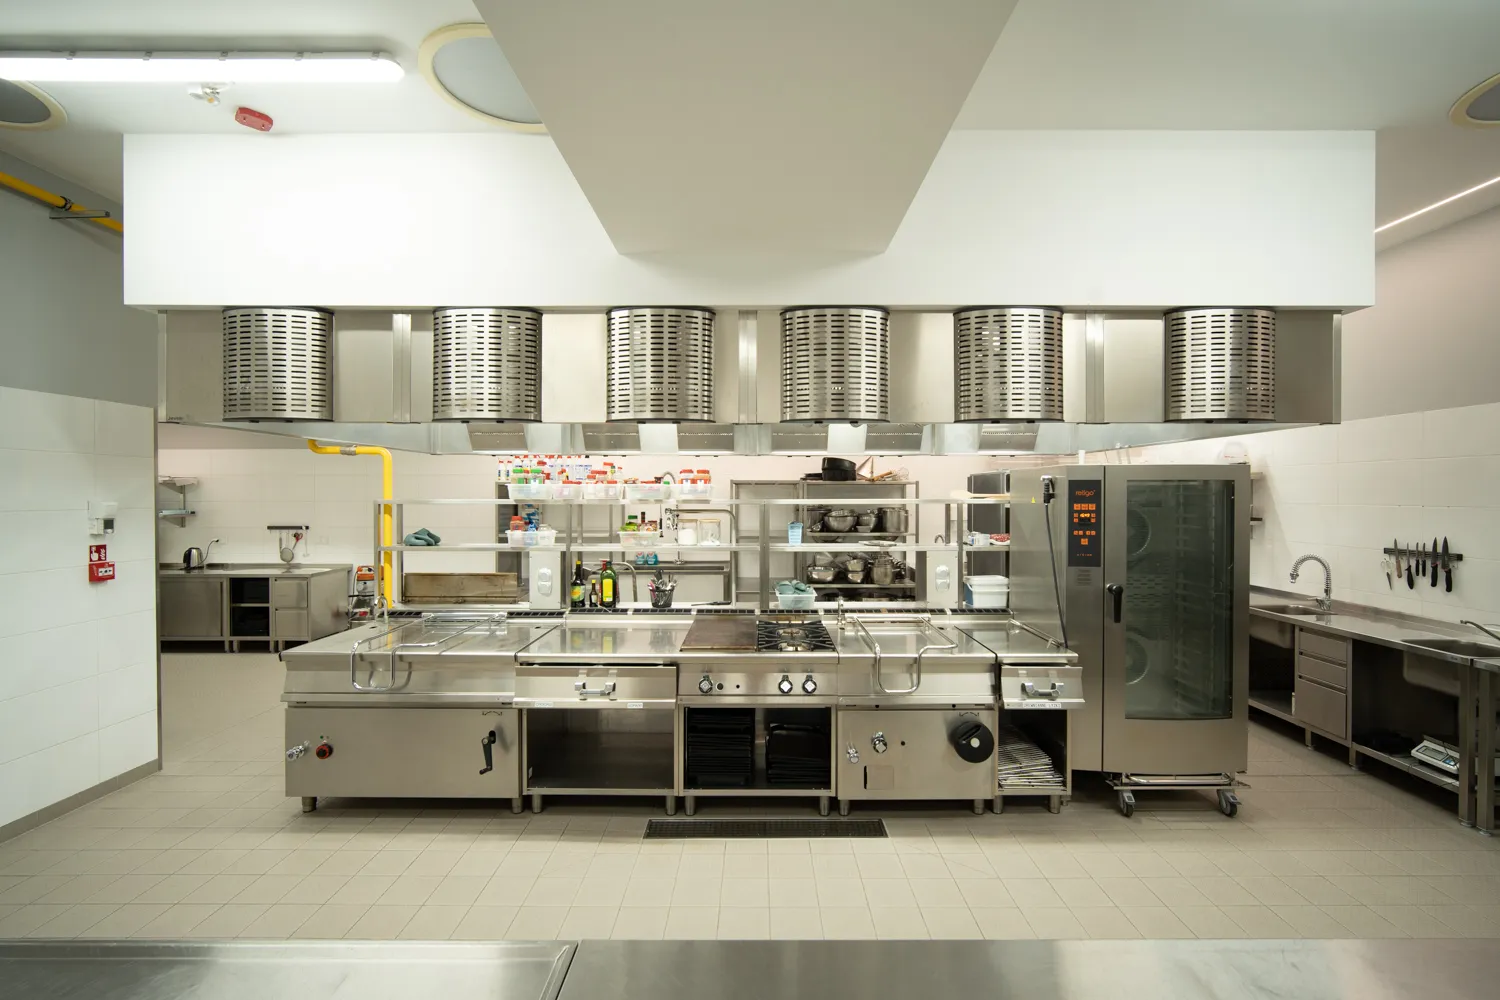
Direct access from the kitchen to the main hall, lounge and foyer
Plated meals for up to 500 people

Modern audiovisual equipment
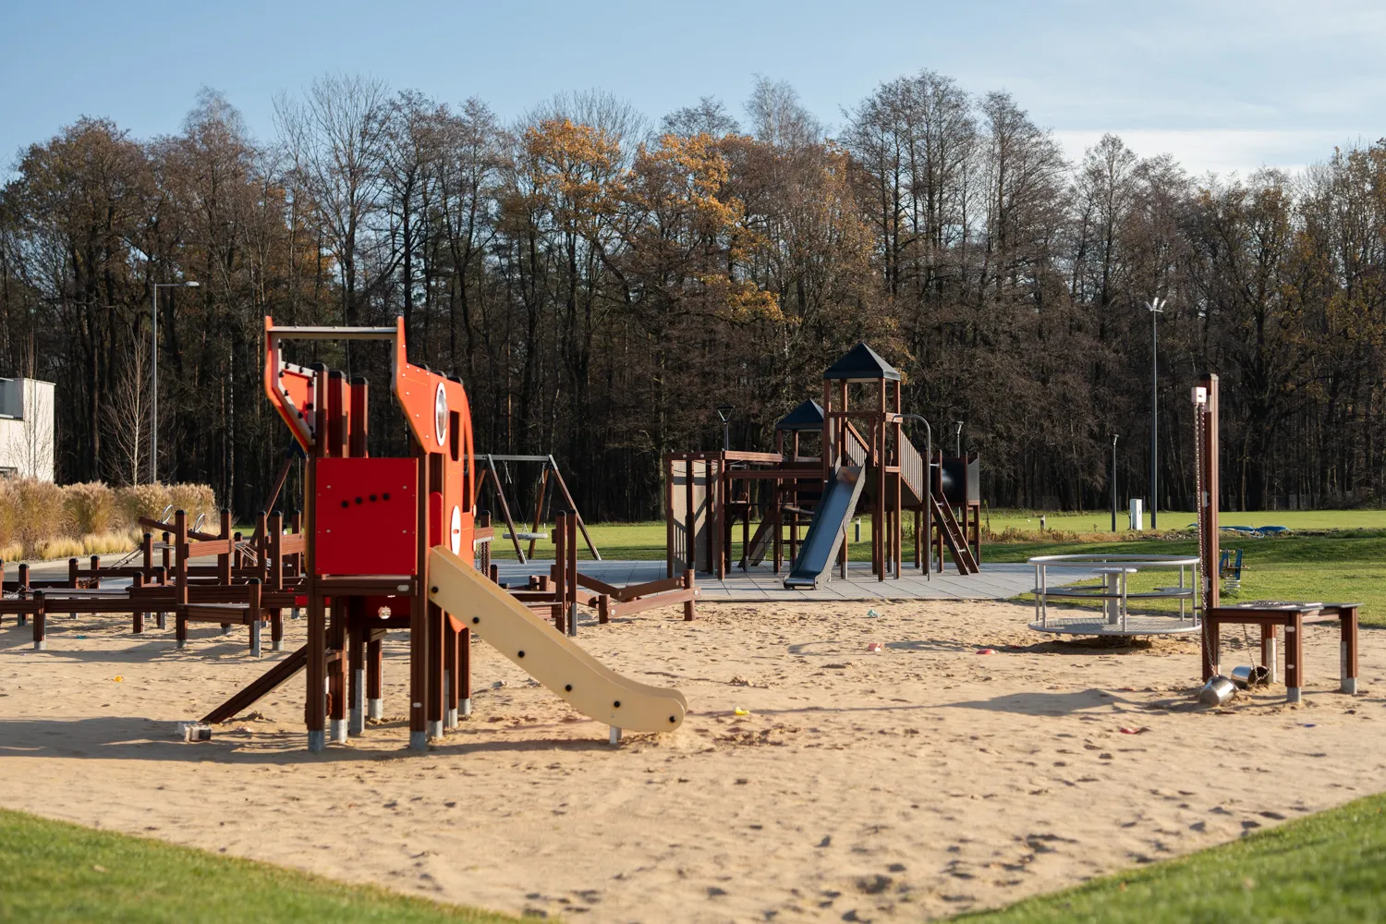
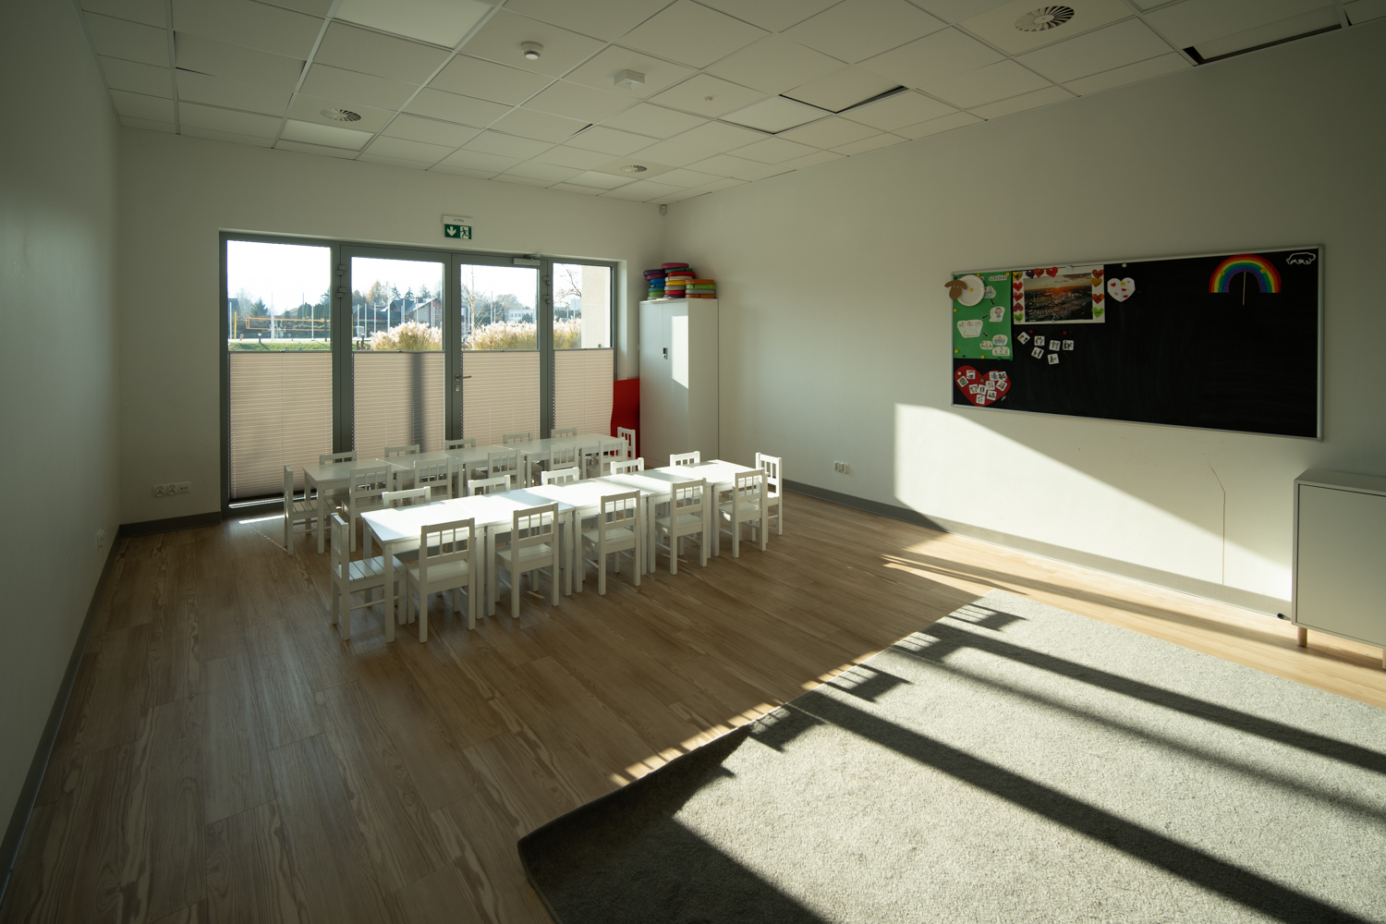
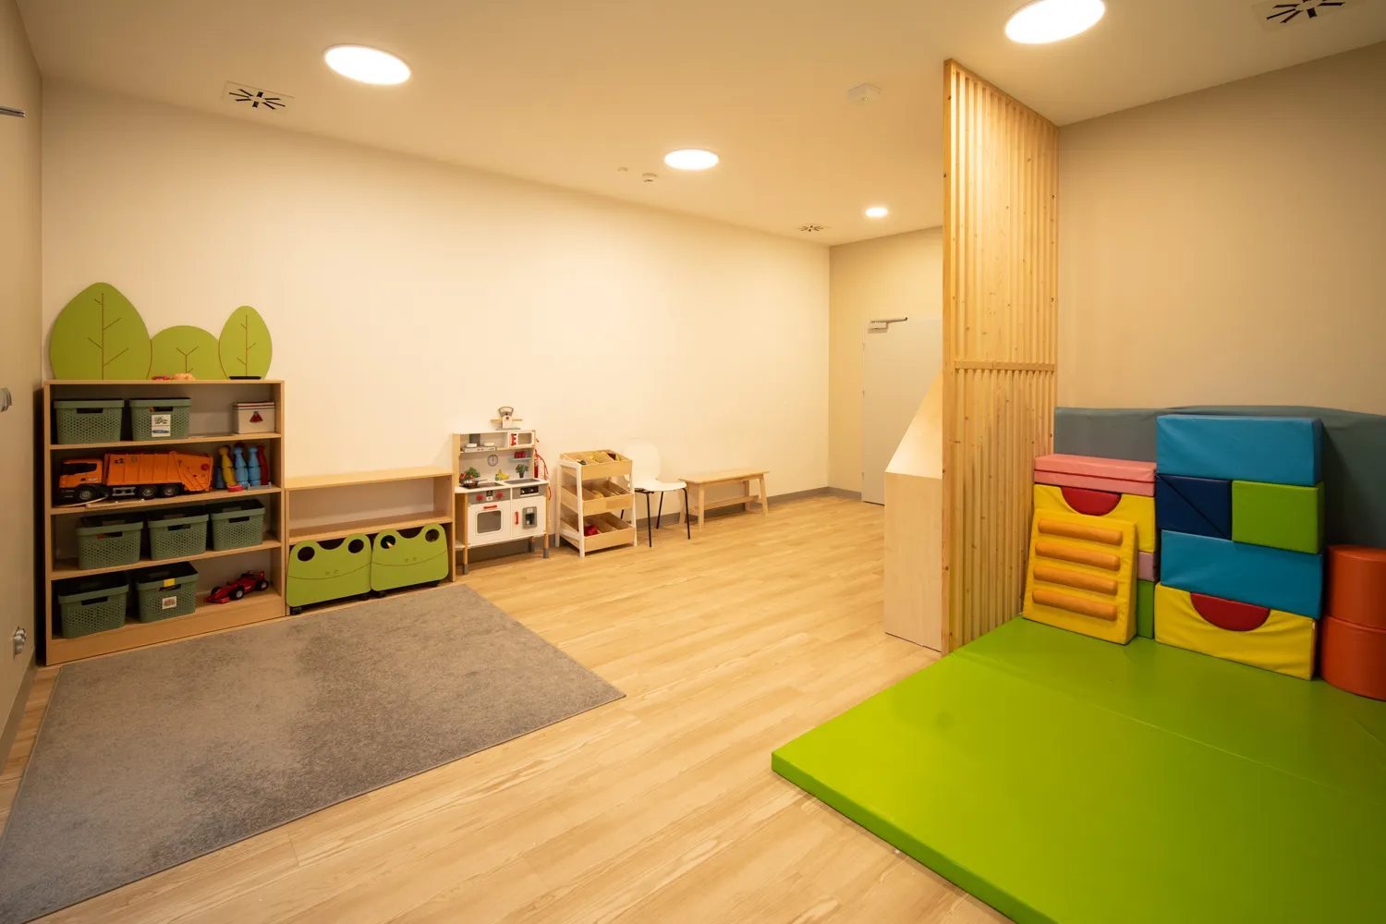
Family facilities, including a nursing room and children’s playroom

Separate staff facilities, including changing rooms, toilets with showers and a break room

3 versatile smaller conference rooms for meetings and workshops.
Staff available to take care of everything during your training event.
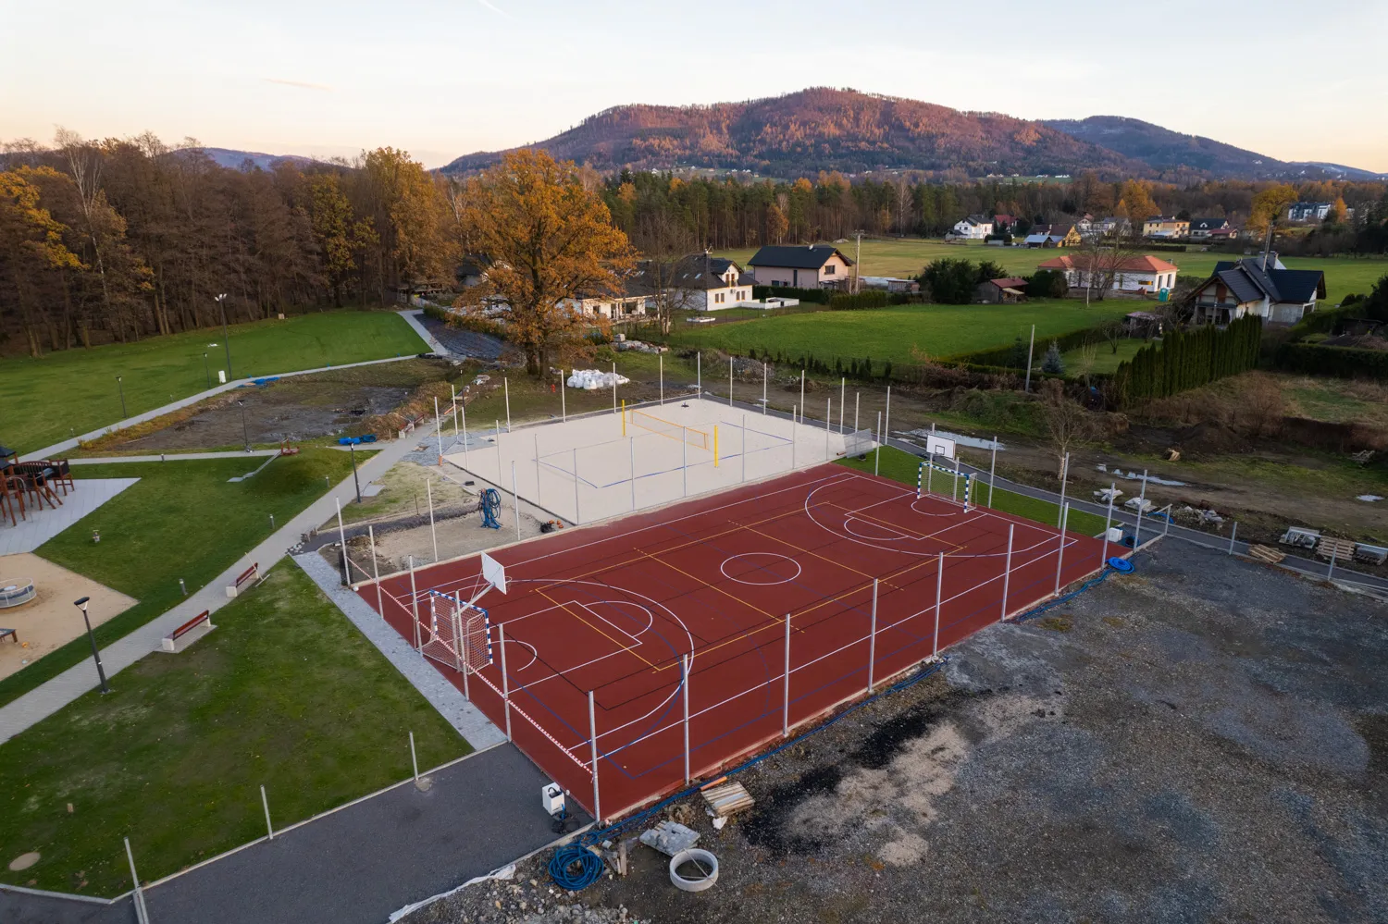
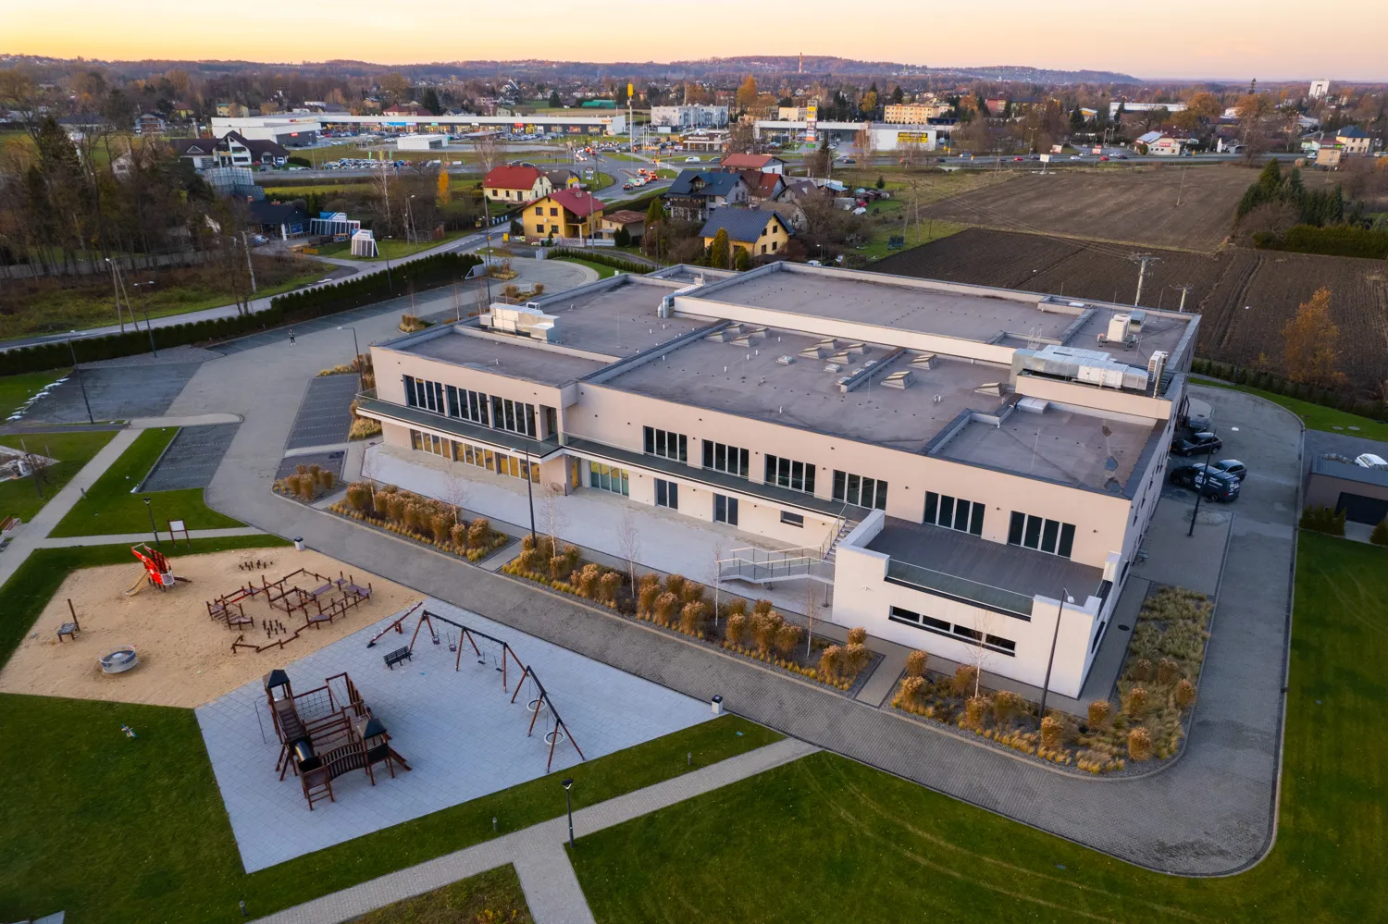
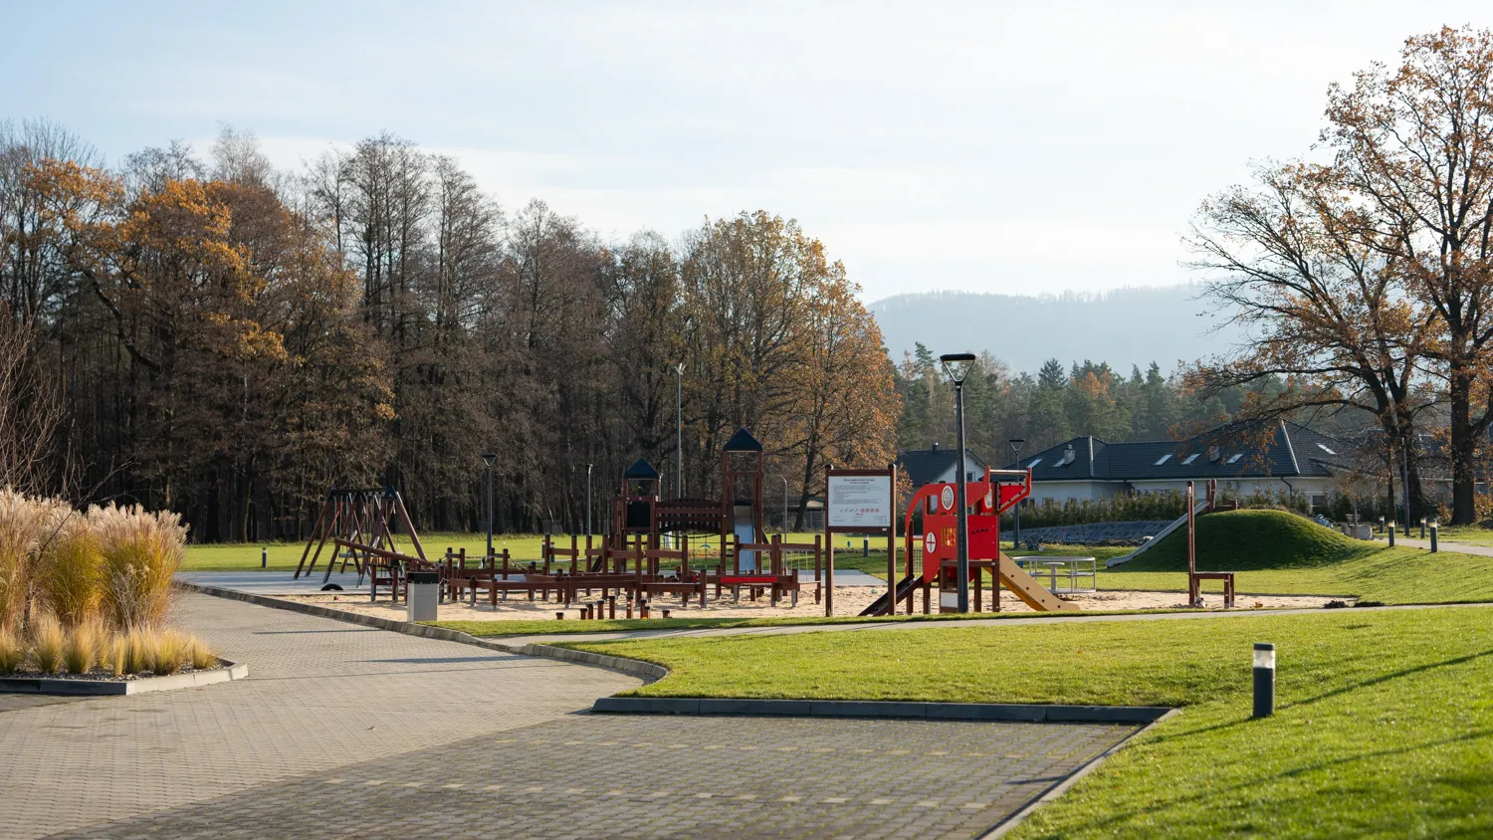
Konfero’s outdoor grounds are designed for active recreation for event participants of all ages. Enjoy spending time outdoors, with spaces for both play and sport.


A barbecue area for group gatherings

A large lawn bordering the forest